

NDS 2024SDPWS 2021ASCE 7-22

Design it once. AREZ draws the sheets.

Wood design software for US structural engineers. Model the building, check every member and shear wall, and get the structural set from the same model, with nothing redrawn in CAD.

Windows 10 and 11 Projects stay on your computer From $79 a month

Built by a structural engineer for structural engineers. Every sheet carries your name, your stamp and a PRELIMINARY mark until you issue it.

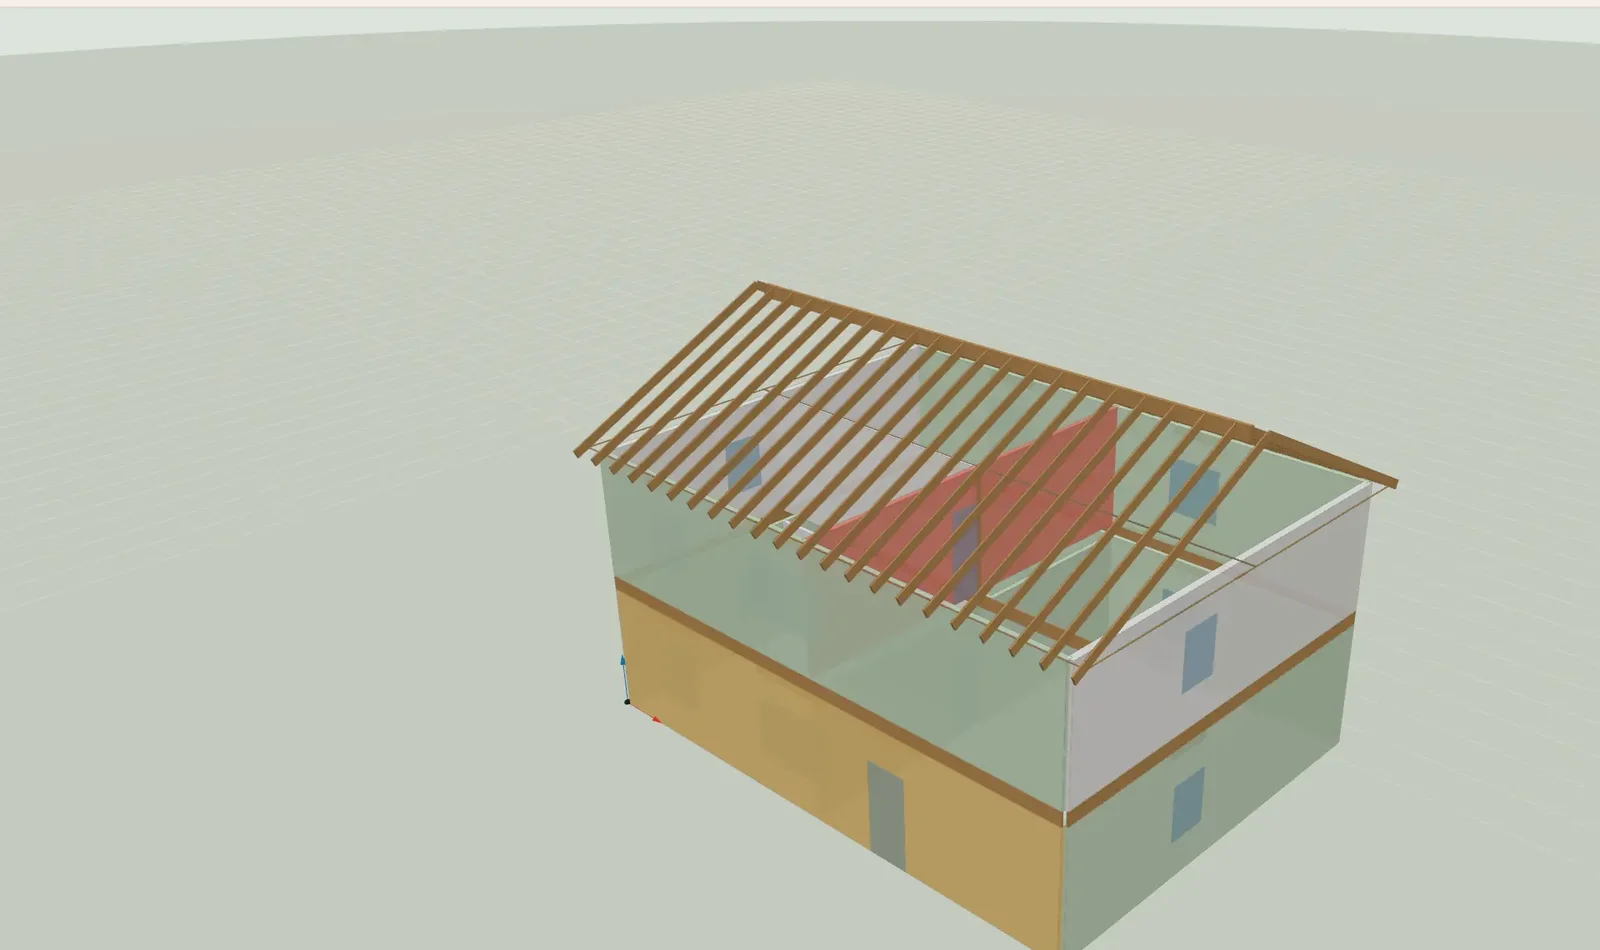
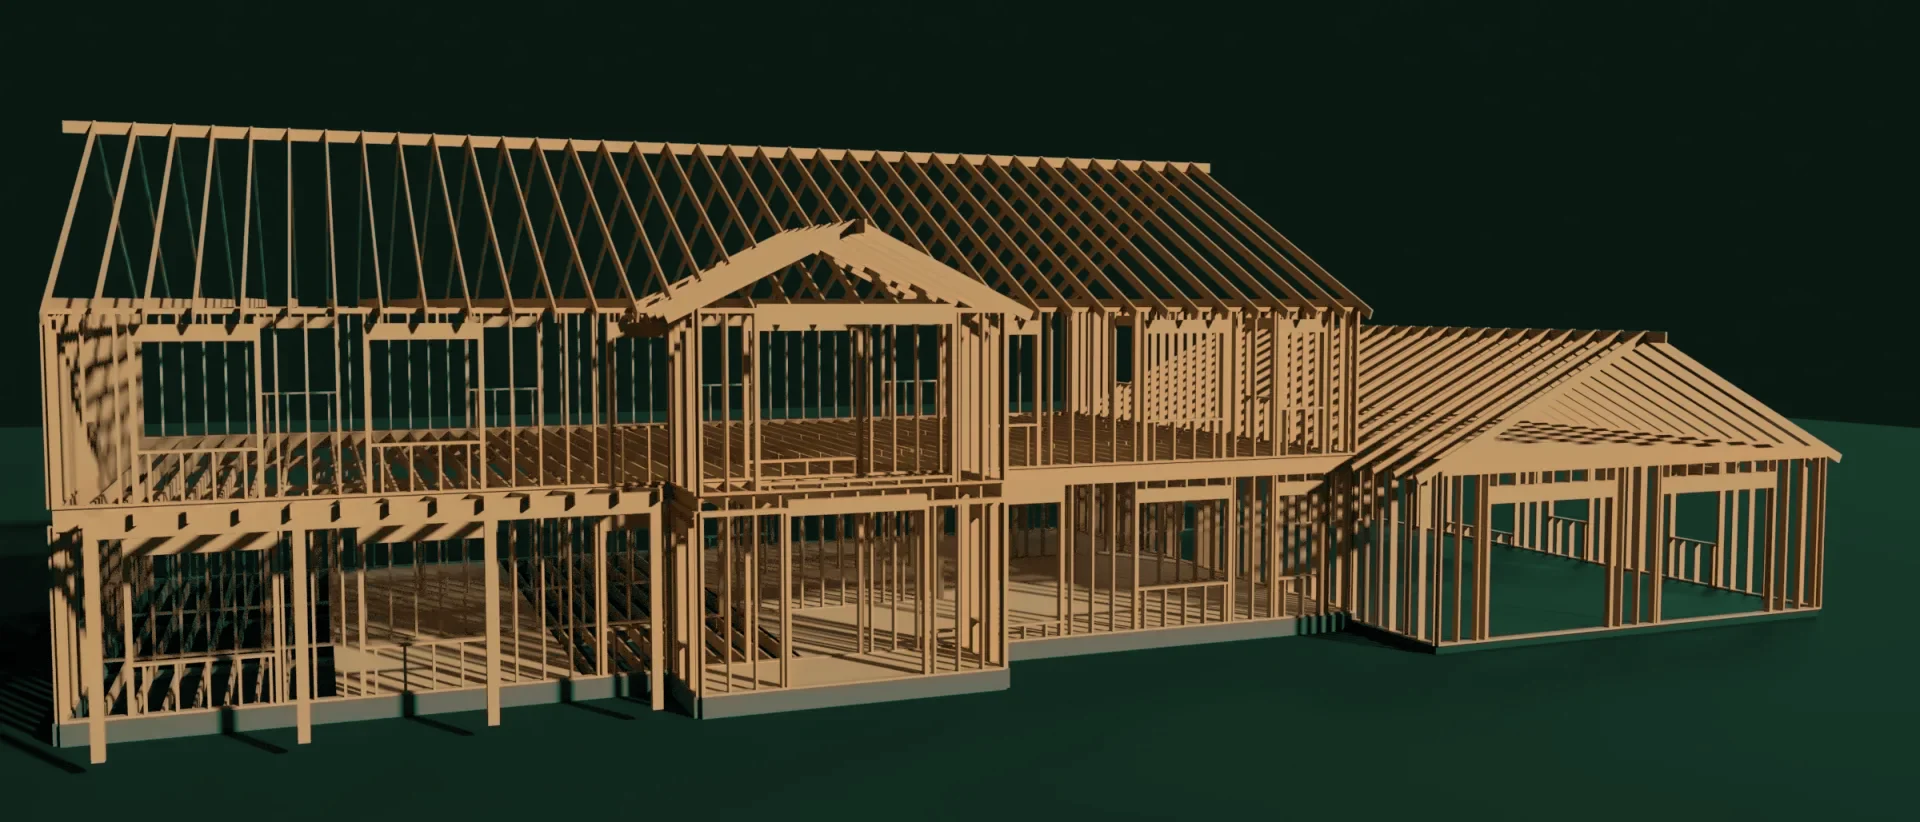
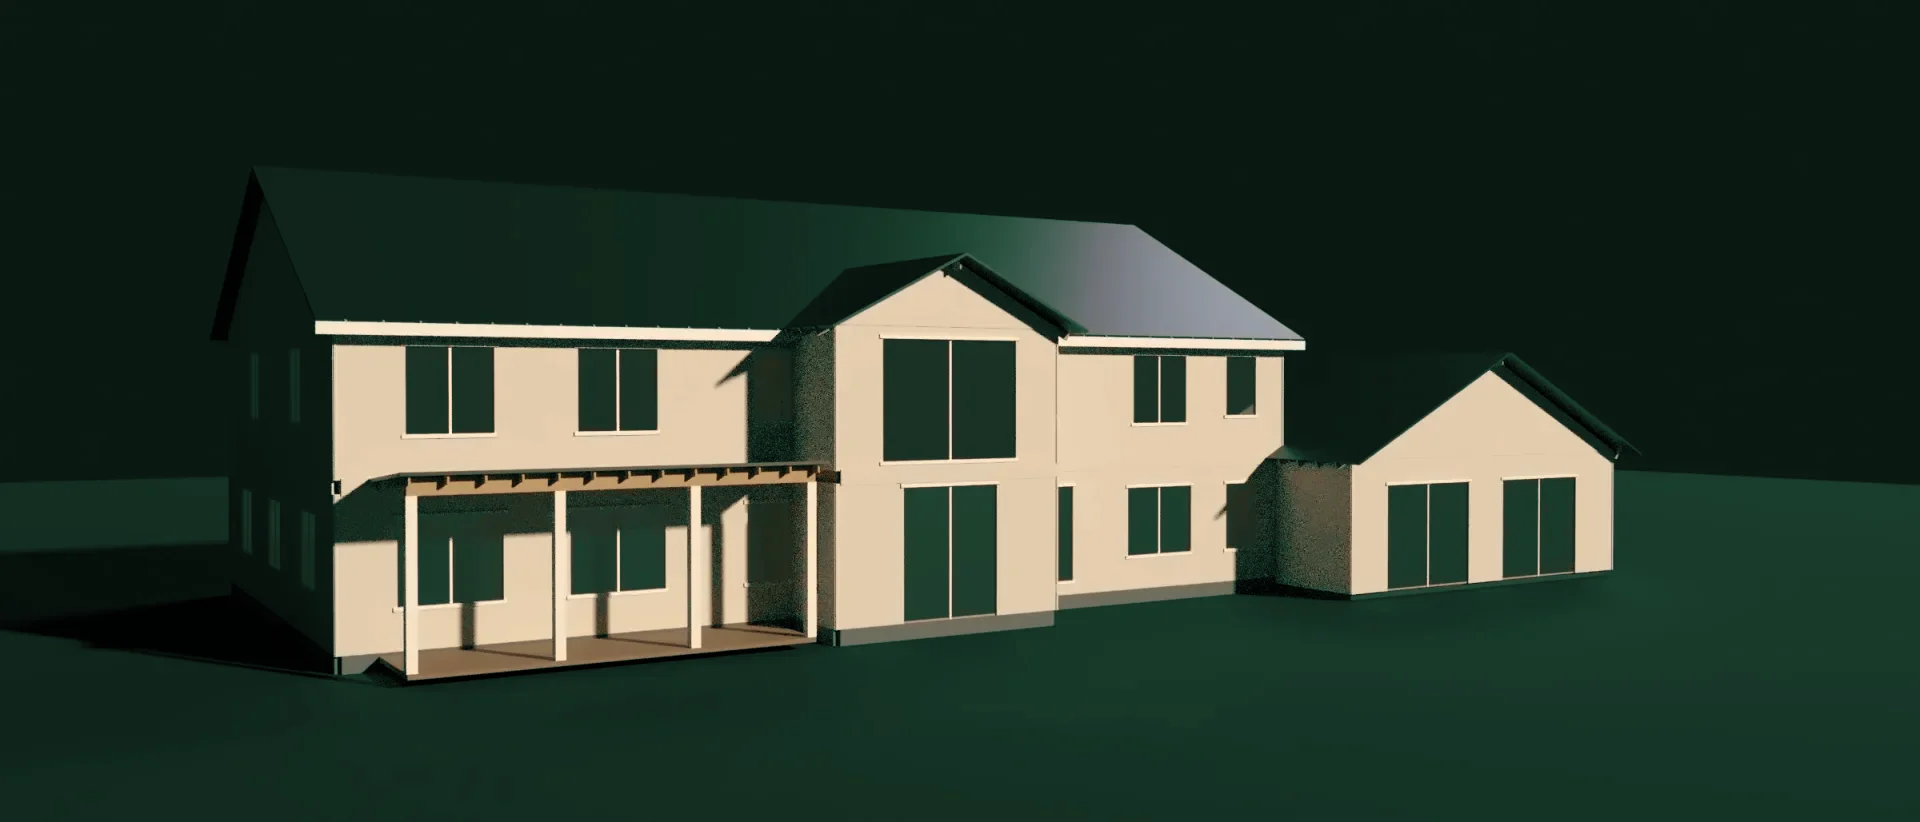
ModelA 7,000 sf two-storey house, modeled level by level.
00:00

Nothing invented

Missing values are never guessed. They show up on the sheet as stated assumptions or review notes.

Open items stay visible

Anything that fails goes to an Unresolved Design Items list, so nothing slips into the set quietly.

You issue the set

Sheets read PRELIMINARY or NOT FOR ISSUE until you, the engineer of record, seal them.

S-001 Product

The calculation and the drawing, from one model.

Most offices check a building in one program and redraw it in CAD, then check the drawing again. AREZ keeps both in one model, so a change to a beam updates the calc and the sheet together.

AREZ step screenshot
Model: walls, floors and roofs drawn level by level, in plan or 3D.
S-002 One model

Change the opening. The sheet follows.

Watch it happen in the real app: one header widens, the design re-runs, the schedule is already current. Then drag the span in the illustration below. Nothing is redrawn.

Recorded in AREZ 2.12 A header on the second floor goes from 3 ft to 6 ft. One member is re-designed, the utilisation moves from 0.28 to 0.72, and the schedules on S-641 are already current when the sheet opens.
Model · Wall W3, opening O26 ft 0 in
A framed wall elevation with a header over an opening
Sheet S-501 · Header schedulelive
MarkSpanMemberBearingJack studs
H13 ft 0 in(2) 2x6 DF No.21.5 in1
H26 ft 0 in(2) 2x10 DF No.21.5 in1
H34 ft 0 in(2) 2x8 DF No.21.5 in1
Detail 4/S-501(2) 2x10 header, 1 jack each side

Illustration with example sizes, not a design check. In AREZ the member comes from the NDS check for the actual loads.

Spend the week on the engineering, not on drawing it twice.

S-101 Sheets

A drawing set, generated from the model.

General notes, framing plans, sections, details and schedules, numbered in the S-series you already use. Click any sheet to read it at full size.

S-101Framing plan
S-621Structural details
S-000General notes
S-301Sections
S-641Schedules
Export PDF setDXF · AutoCAD 2013 layersDWGRevit package

Get the full sample set

All the sheets above as one PDF, plus the AREZ model file that produced them. Open it in the trial and change anything.

Download the PDF now (PDF, 15 sheets, 4 MB), or leave an email and get the model file with it.

One email with the download link. No newsletter unless you ask for it.
S-201 Codes

What AREZ designs, and what it leaves to you.

Every element and the standard it is checked against. Where AREZ stops, it says so on the sheet.

ElementDesign basisAREZ does
Joists, beams, headers, posts, stud wallsNDS 2024Designs
Shear walls and diaphragmsSDPWS 2021Designs
Wind and seismic loads, load combinationsASCE 7-22Calculates
Holdowns, straps, hangers, post bases, hurricane tiesSimpson Strong-Tie C-C-2026Selects
Sill anchor boltsNDS yield equations · ACI 318-19Designs
TrussesManufacturerPreliminary sizing only
FoundationsFoundation engineerReports loads only

Every project carries a NOT VERIFIED flag until you sign off on the code and product data it uses.

S-401 AI assistant

Mijo, the assistant that works inside your model.

Ask about a failing member, have a sheet reviewed, or describe a change. Mijo proposes it, and nothing changes until you press Apply.

Runs on your computer

A local model through Ollama. Nothing about your project is sent online.

Answers from your references

It cites the code sections and product data you have loaded, not the internet.

Says what it cannot do

Ask for a masonry wall and it tells you that is outside AREZ.

MijoCtrl + /

Why is beam B-204 failing?

B-204 fails in bending at 1.18. The 4×10 DF-L No.2 carries the point load from post P-12 at 6′-0″. A 5¼×11⅞ PSL 2.2E passes at 0.71 with the same bearing.
B-204 size4×10 DF-L #2 → 5¼×11⅞ PSL
Sheet S-101 tagupdates
Example conversationOptional · about 6 GB download · AREZ works without it
S-501 Privacy

Your projects stay on your computer.

No account, and no project data leaves your machine. Backups are a single file you keep.

System
Windows 10 or 11, with Edge or Chrome installed
Units
US customary or metric SI
Assistant
Optional, about 6 GB. A dedicated GPU makes it faster.
Backups
One file per project
Mac
Not yet. Leave your email and we will tell you when it is.
Only the Mac announcement, nothing else.
S-601 About

Built by an engineer who was tired of redrawing.

Majid Yassine

I am a structural engineer with years of practice in steel, wood and concrete design, on projects across the United States, Africa and Asia. AREZ started as the tool I wanted on my own jobs: one model for the calc and the drawings, and honest about what it does not design.

Majid Yassine, BS, MS · Founder, AREZ · Registered structural engineer, Order of Engineers and Architects, Lebanon

S-701 Pricing

Founding price, locked in.

Everything in AREZ, for one engineer. The founding price covers the first 100 seats. Lock it in and it never goes up while you stay subscribed, yearly or monthly. Cancel any time from your account, and any first purchase is refundable in full within 14 days.

Single seat

Founding price
$790per seat / year

New seats after the founding offer: $1,290 a year

  • Modeling, wind and seismic loads, analysis, member and connector design
  • Full sheet set with PDF, DXF, DWG and Revit export
  • Mijo, the local AI assistant
  • Every code and product data update during your plan
Start 14 day free trial

No card needed for the trial. Trial sheets are stamped PRELIMINARY.
Firms and teams

Five or more engineers, shared seats, or invoiced billing. Same software, one bill.

  • Volume pricing from 5 seats
  • Seats you can move between engineers
  • Invoice and purchase order billing
Contact hello@tryarez.com
14 day refund, no questions Cancel in one click from your billing page Secure checkout by Stripe
S-801 FAQ

Questions.

Anything else: hello@tryarez.com

Who is AREZ for?

Licensed structural engineers in the US who design light wood frame buildings: houses, multifamily and small commercial.

Does AREZ replace the engineer of record?

No. AREZ is a design aid. You review the design, you seal the drawings, and the sheets say PRELIMINARY until you do.

Does it design foundations?

No. AREZ reports the loads at every bearing point for the foundation engineer.

Which code editions does it use?

NDS 2024, SDPWS 2021, ASCE 7-22 and Simpson Strong-Tie catalog C-C-2026. Updates are included in your plan.

What happens after I buy?

Stripe emails your receipt and a download link. Install it and open your first project. No account needed.

Can my team use it?

Yes. Each engineer needs a seat. For five or more seats, email us for volume pricing.

Does it run on Mac?

Not yet. Leave your email with the sample set and we will tell you when it does.

Is AREZ affiliated with Simpson Strong-Tie?

No. AREZ uses their published catalog data and is not affiliated with or endorsed by them.

Run your next job through AREZ.